Glass Balustrade Balcony Maidstone
Maidstone Glass Balustrades connects Maidstone homeowners with a trusted local balustrade installer for glass balustrade balconies, from Juliet balconies with minimal alteration to full-depth balconies with a structural deck and glass guarding. Your installer handles the complete installation from survey through to Building Control sign-off.
Balconies change how a home feels. For elevated properties in Boxley and Detling with views across the Medway valley and the North Downs, a glass balustrade balcony turns an upstairs room into something genuinely special. For detached homes in Bearsted undergoing rear extensions, a Juliet balcony on the new upper storey makes the extension feel architecturally complete.
Call 01622 238543 to arrange your free site survey.
How Maidstone Glass Balustrades Works
Maidstone Glass Balustrades connects Maidstone homeowners with our trusted local balustrade installer partner. Tell us about the job; we take your brief and hand it straight to your installer.
From the first site visit to the written quote, the work, and the guarantee that backs it, everything runs directly between you and your installer. We make the introduction and stay on hand; they do the work and stand behind it.
Juliet Balconies vs Full-Depth Balconies
Maidstone Glass Balustrades covers both Juliet and full-depth balconies below. Knowing which applies to your property matters before you get any quotes.
Juliet Balconies
Juliet balconies sit flush against the building. They do not project outward and provide no standing space. Their purpose is safety guarding for a floor-to-ceiling door or large window opening. A frameless glass Juliet is the most popular option your installer installs across Maidstone.
They create the visual drama of a balcony opening without requiring structural alteration to the building footprint. Juliet panels typically fall within permitted development rights and do not require planning permission. They are treated as a window alteration.
Full-Depth Balconies
Full-depth balconies project from the building and provide a genuine outdoor standing platform. They require a structural deck, typically steel-framed and cantilevered from the building, with glass balustrade guarding around the perimeter.
They are a more significant project, involving structural calculations and Building Regulations approval. For elevated properties in Boxley and Detling, the view across the Weald is usually the reason for the balcony. A full-depth design is often the right answer.
Frameless Glass Balustrades
The frameless system is the most frequently specified for balconies. Glass panels are fixed into a continuous structural channel at the base, with no vertical posts interrupting the view. The channel is surface-mounted to the balcony deck or fascia-mounted to the building face.
Glass specification for balconies: 17.5mm or 21.5mm toughened laminated glass. Laminated glass is preferred for balcony positions because if a panel is ever broken, the interlayer holds the fragments in place.
Post-Mounted Systems and Handrails
Post-mounted systems use vertical stainless steel posts fixed into the deck at regular intervals, with glass panels slotted between or clamped to the posts. They offer more structural flexibility for irregular balcony shapes.
Building Regulations Part K requires a handrail at 1,100mm above the finished floor level for balconies. Your installer fits handrails as standard on all full-depth balcony installations. Handrails are optional on Juliet balconies depending on the opening configuration.
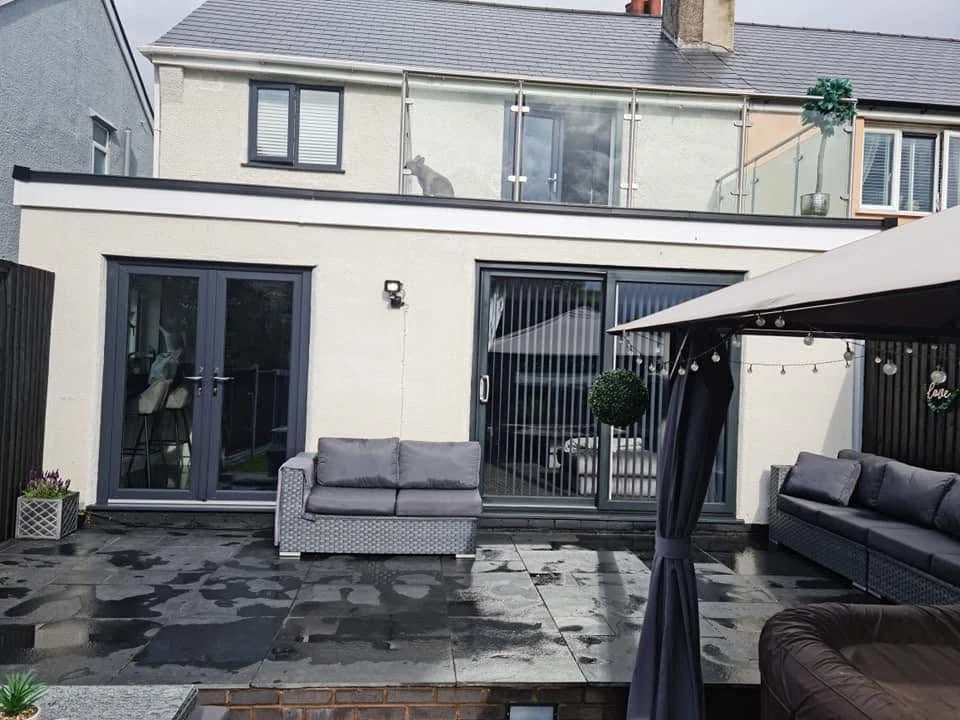
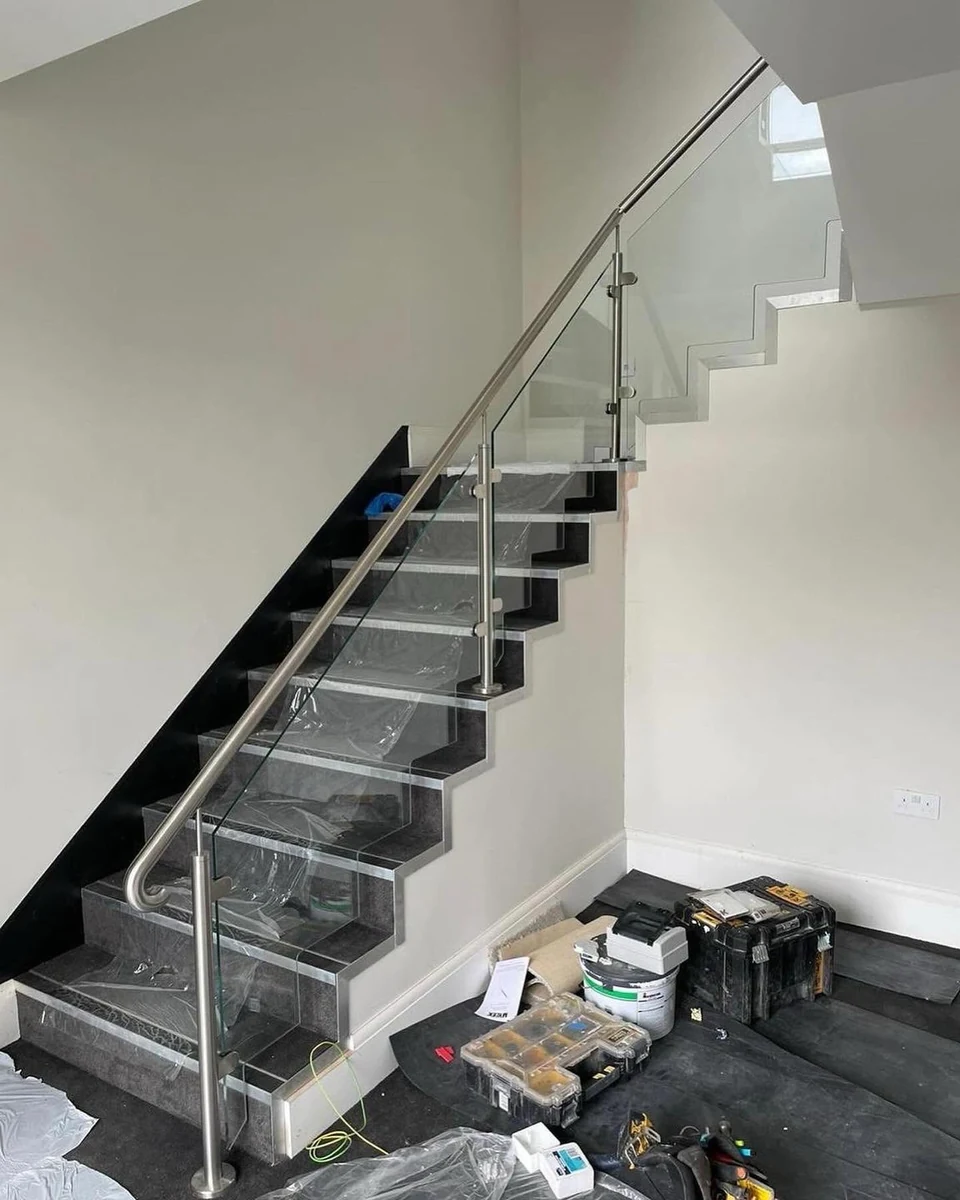
Both types use toughened or toughened laminated glass for the balustrade panels. The fixing systems, post styles, and hardware differ depending on which type you need.
Get My Free Quote
Free balcony surveys across Maidstone and the surrounding Kent villages
Building Regulations, Planning Permission, and Costs
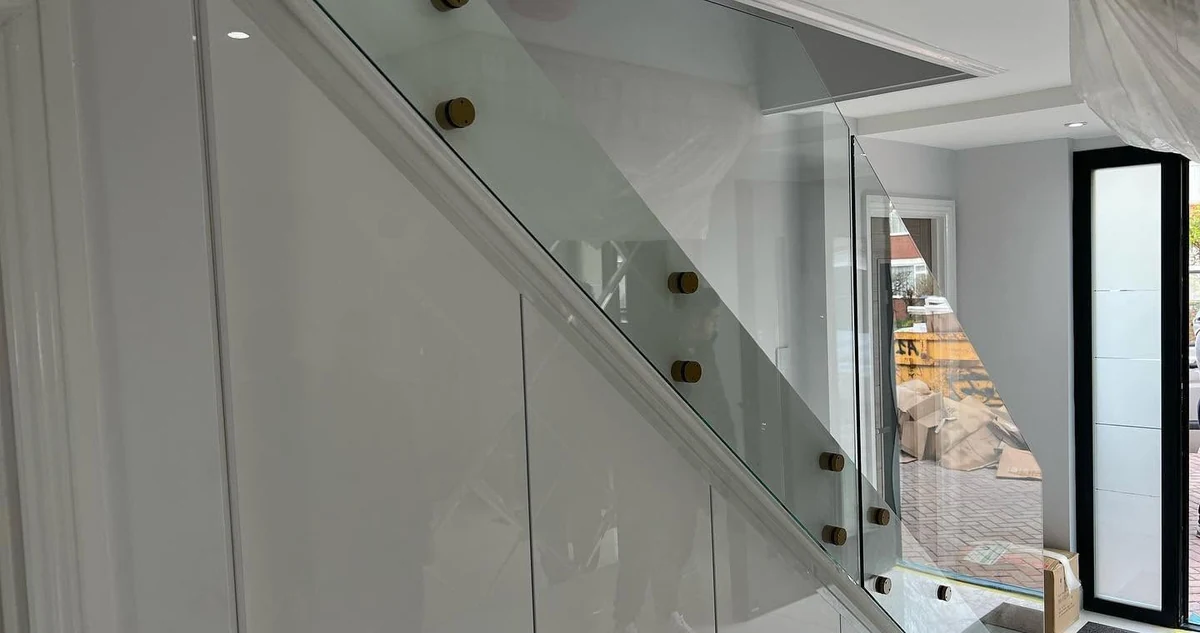
Building Regulations
Any balcony installation that creates a drop of more than 600mm requires guarding. Building Regulations Part K sets the minimum standards: guarding must be at least 1,100mm high from the finished floor level, and must resist a horizontal load of 0.74kN/m. The glass specifications and fixing systems are engineered to meet these requirements. Your installer coordinates Building Control notification as part of every relevant installation.
Planning Permission
Juliet balconies typically fall within permitted development rights and do not require planning permission. Full-depth projecting balconies almost always require planning permission, particularly on front or side elevations.
For properties within Bearsted conservation area, even Juliet-style alterations may need prior approval from Maidstone Borough Council. The North Downs AONB fringe villages, including Boxley and Detling, have additional planning sensitivity. Always check with Maidstone Borough Council Planning before committing to a full-depth design.
North Downs Properties and Views
The elevated landscape is one of the reasons balcony installations are popular in parts of Maidstone’s hinterland. Properties in Boxley and Detling sit on the scarp edge of the North Downs, with open views across the Medway valley and the Weald of Kent. A full-depth balcony on an upper rear elevation captures these views in a way that no window alone can match.
A glass balustrade is often the right choice precisely because it is the most visually recessive option available. It does not introduce a solid element that reads against the landscape character.
Cost of a Glass Balustrade Balcony
Juliet balcony (frameless glass, installed): £1,200 to £2,500 depending on width and glass specification. A standard 1.8m Juliet typically falls in the £1,200 to £1,800 range.
Full-depth balcony glass balustrade guarding only (deck already installed): £180 to £350 per linear metre. A 4m perimeter runs approximately £1,500 to £2,800. Full balcony projects including structural deck range from £8,000 to £20,000 or more. Call 01622 238543 for a precise quote.
Glass Balustrade Balcony FAQs
Get My Free Quote
Fill in the form below for a free quote: