Staircase Glass Balustrades Maidstone
Staircase glass balustrades in Maidstone. Maidstone Glass Balustrades connects you with a trusted local installer for homes across Maidstone, Bearsted, Loose, and the surrounding Kent villages, handling every staircase installation from initial survey through to Building Control sign-off.
Your installer fits frameless glass panels, semi-frameless systems with handrails, and framed designs with oak, steel, or black-frame rails. All installations meet BS 6180 structural safety standards and BS 6206 safety glass requirements.
Glass transforms a staircase. Removing heavy timber spindles and replacing them with glass panels brings natural light through the hallway and makes the space feel larger. It is one of the highest-impact single changes an owner can make to a Maidstone property.
Call 01622 238543 for your free staircase quote.
How Maidstone Glass Balustrades Works
Maidstone Glass Balustrades connects Maidstone homeowners with our trusted local balustrade installer partner. Tell us about the job; we take your brief and hand it straight to your installer.
From the first site visit to the written quote, the work, and the guarantee that backs it, everything runs directly between you and your installer. We make the introduction and stay on hand; they do the work and stand behind it.
Staircase Glass Balustrade Projects in Maidstone
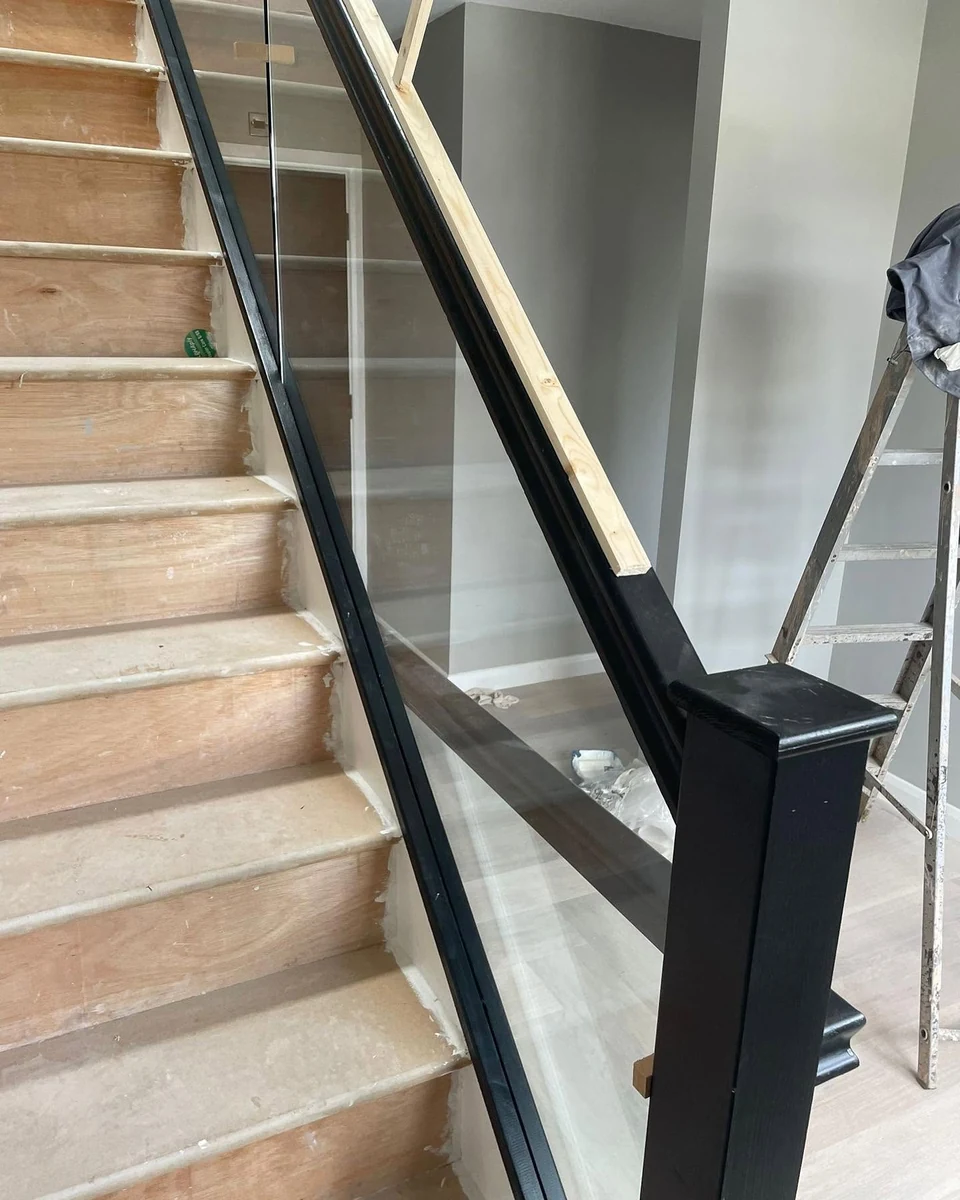
Satin black frame glass balustrade fitted to existing timber stair treads, Maidstone.
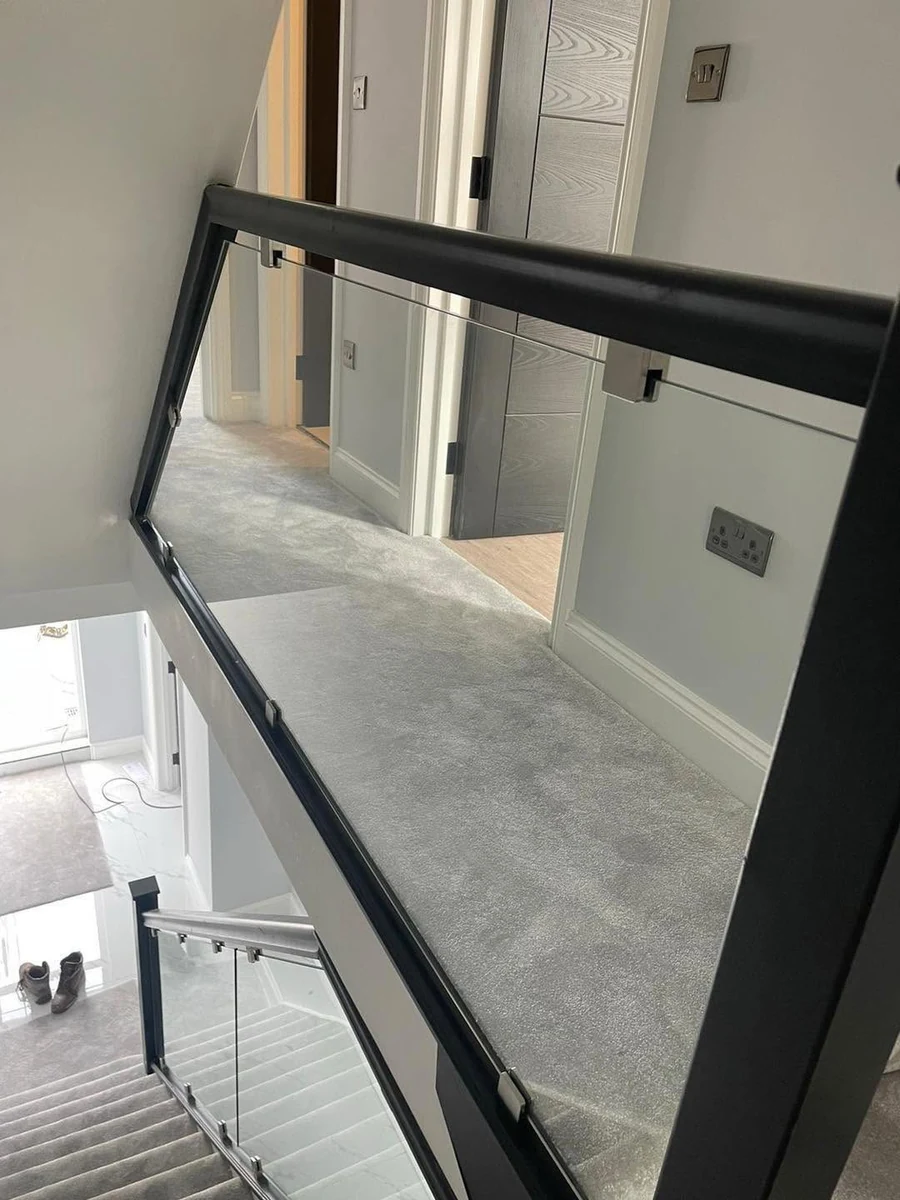
Black powder-coat handrail glass balustrade turning the corner at a first-floor landing.
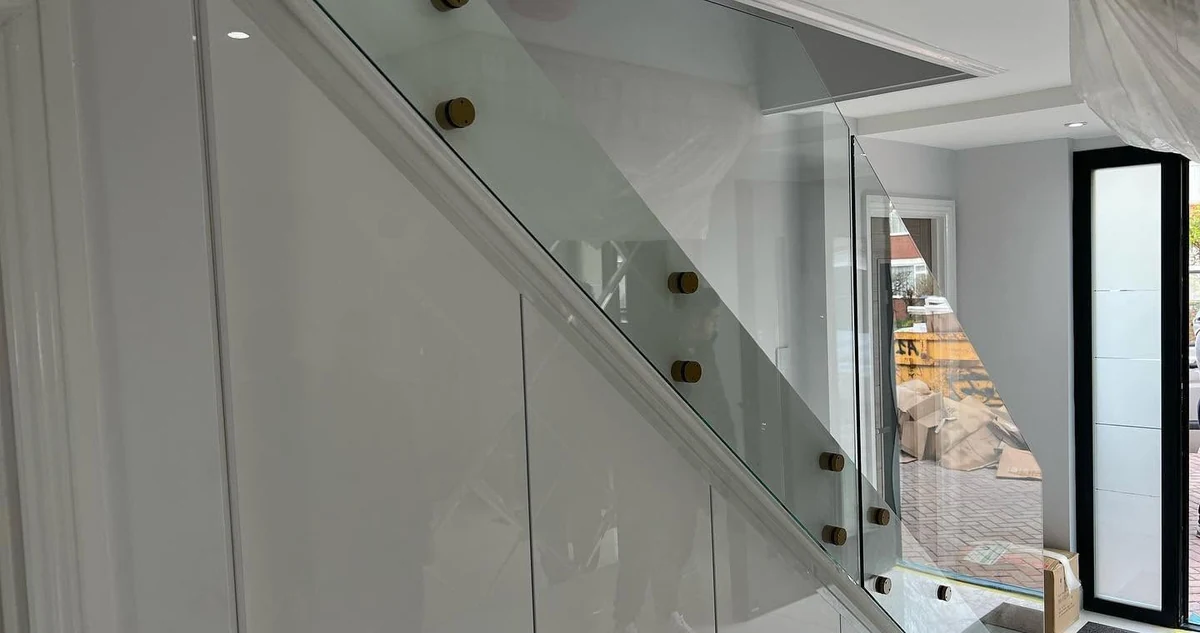
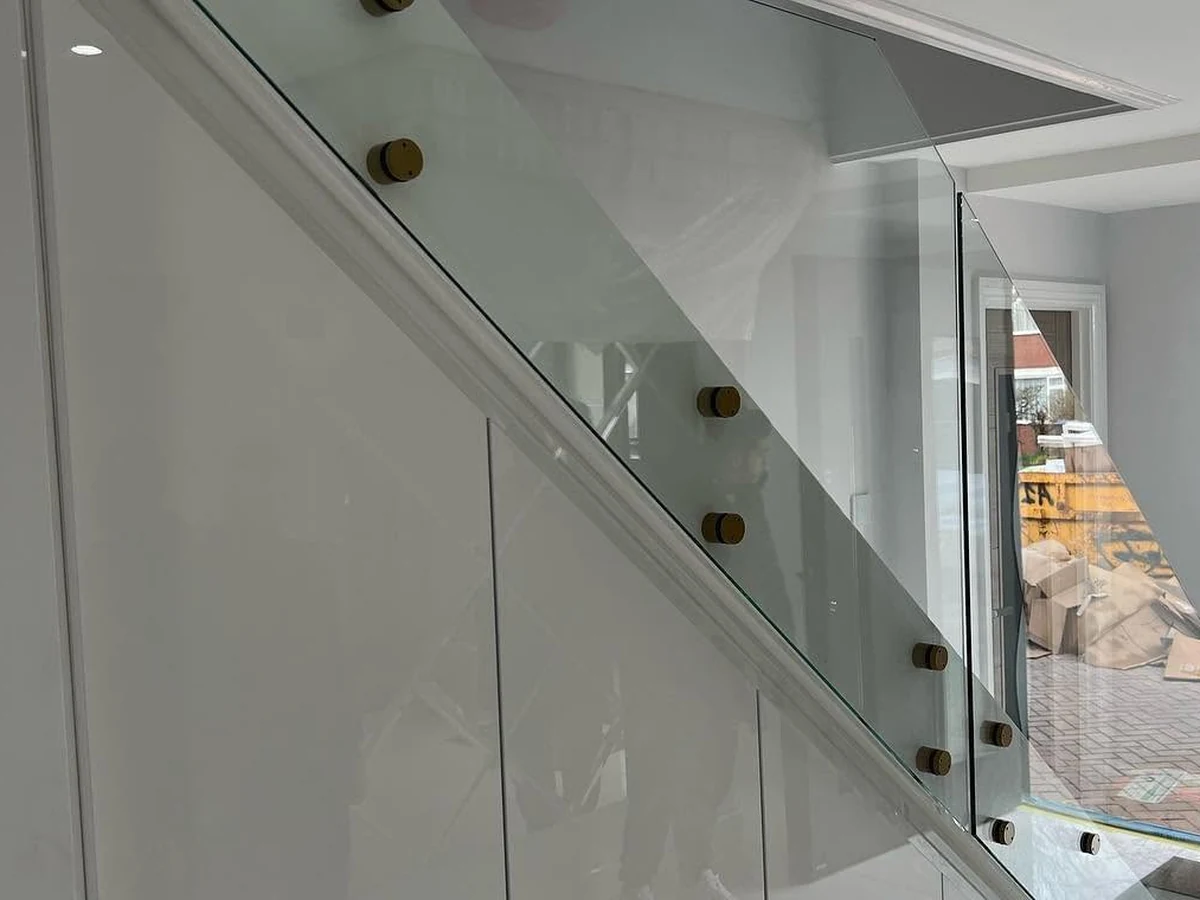
Bronze standoff fixing detail on a frameless glass staircase balustrade, Maidstone.
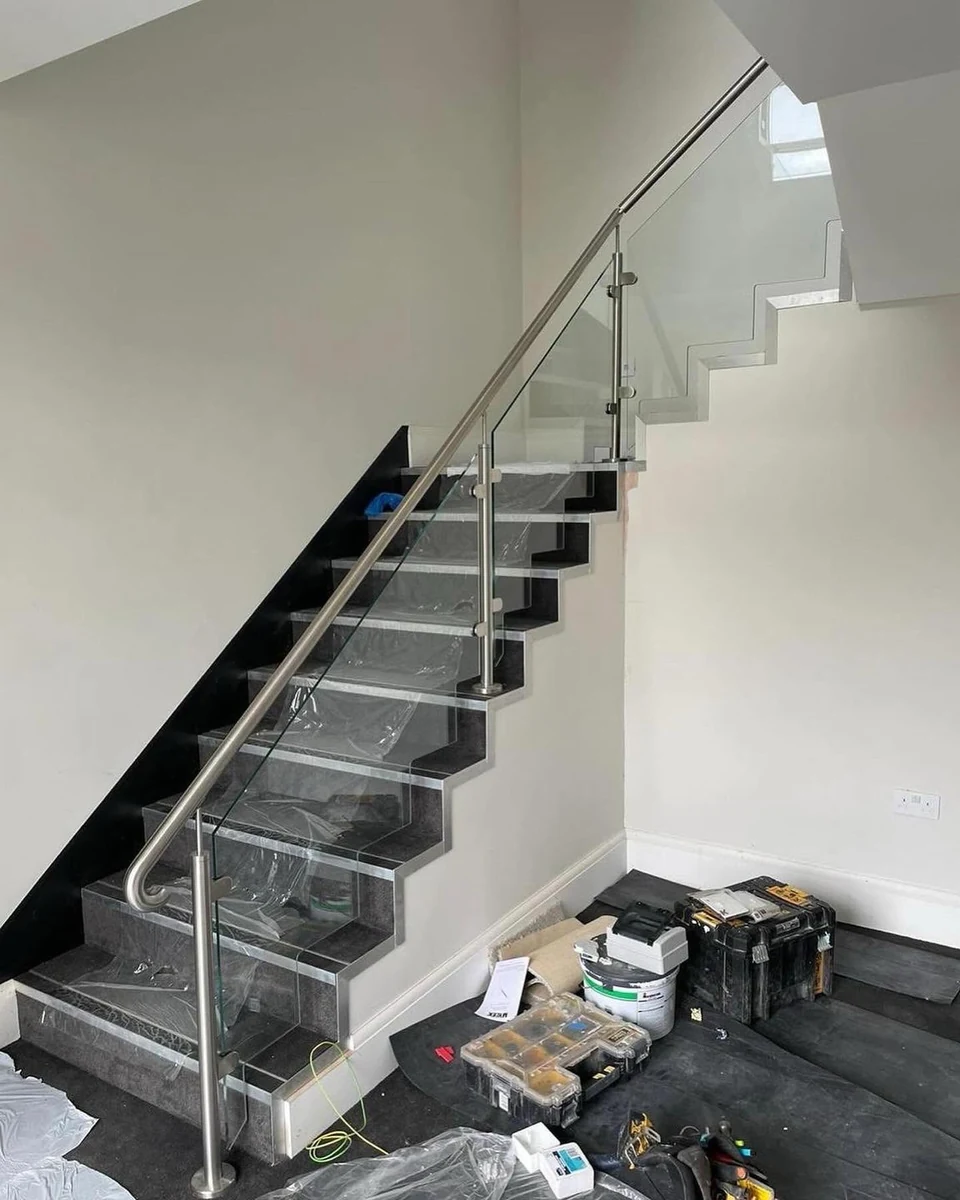
Frameless glass balustrade alongside a floating stone staircase in a Maidstone home.
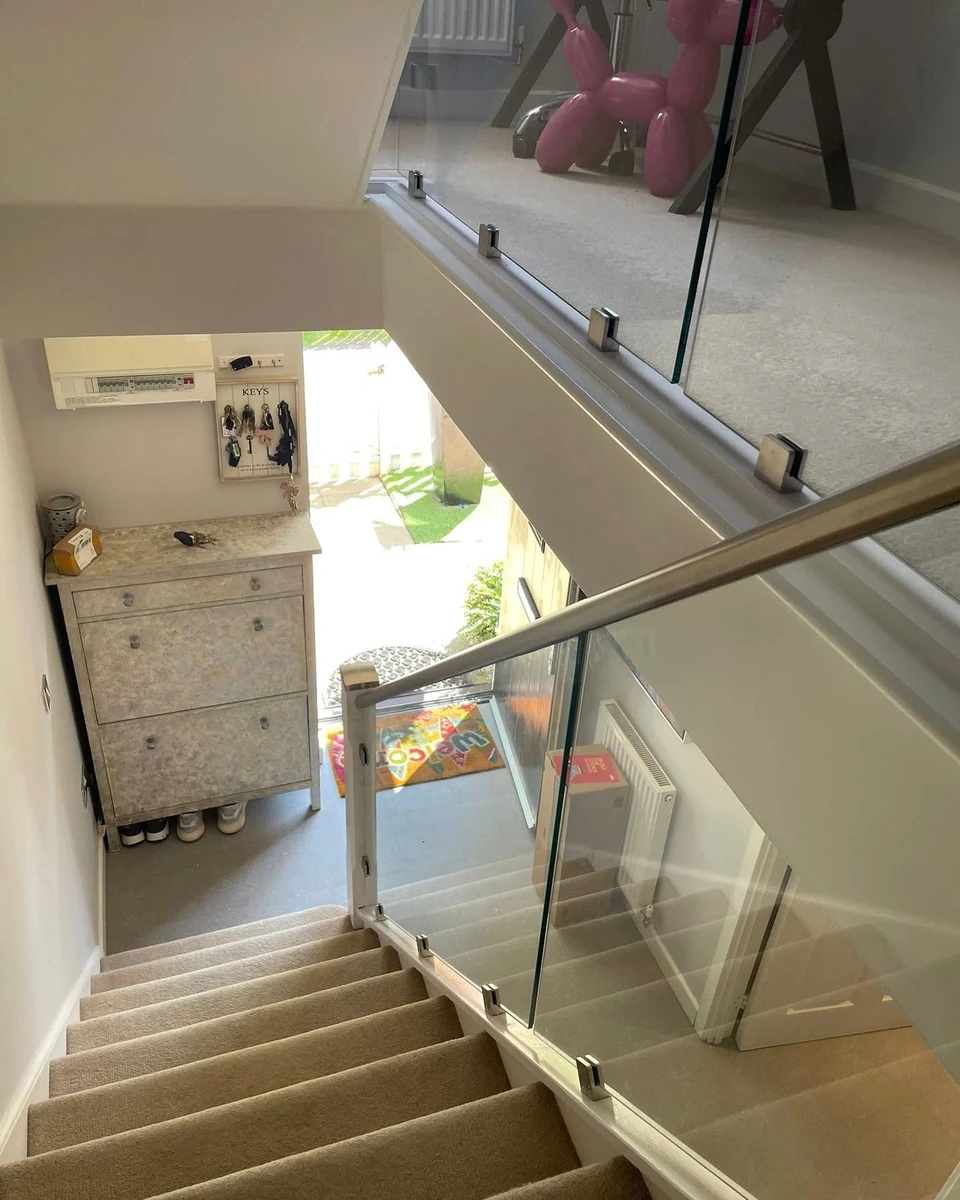
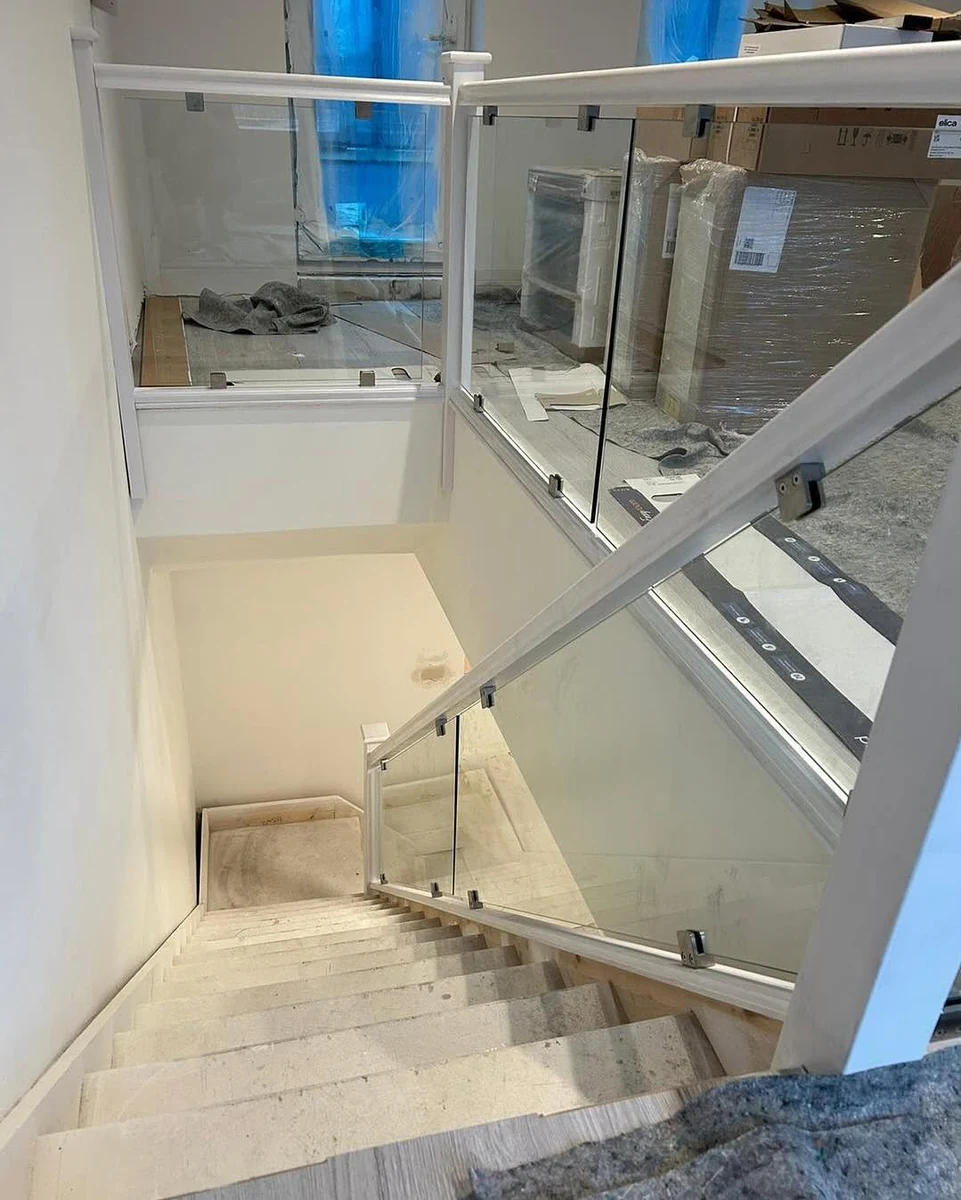
View looking down through the glass balustrade from the first-floor landing to the hallway below.
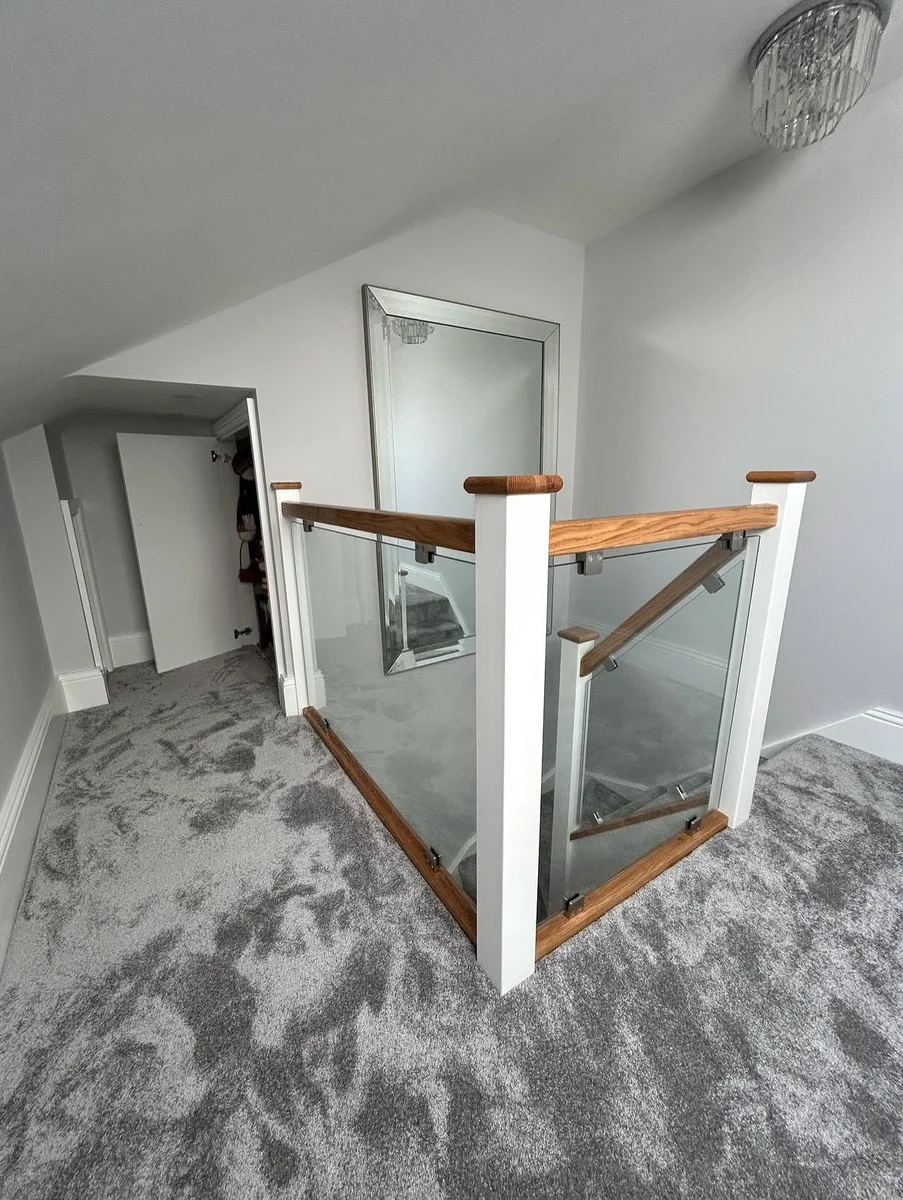
Solid oak handrail glass balustrade turning the corner at the stair landing, period Maidstone property.
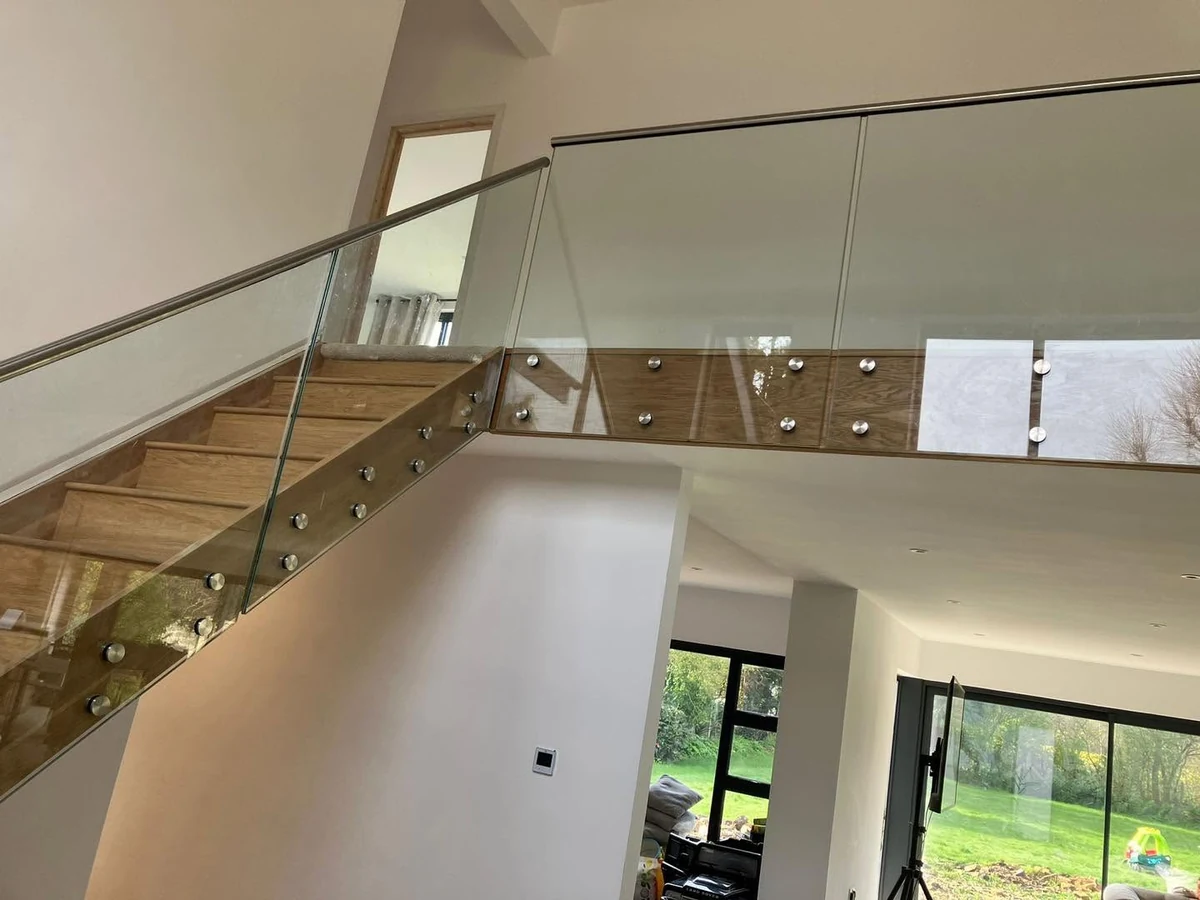
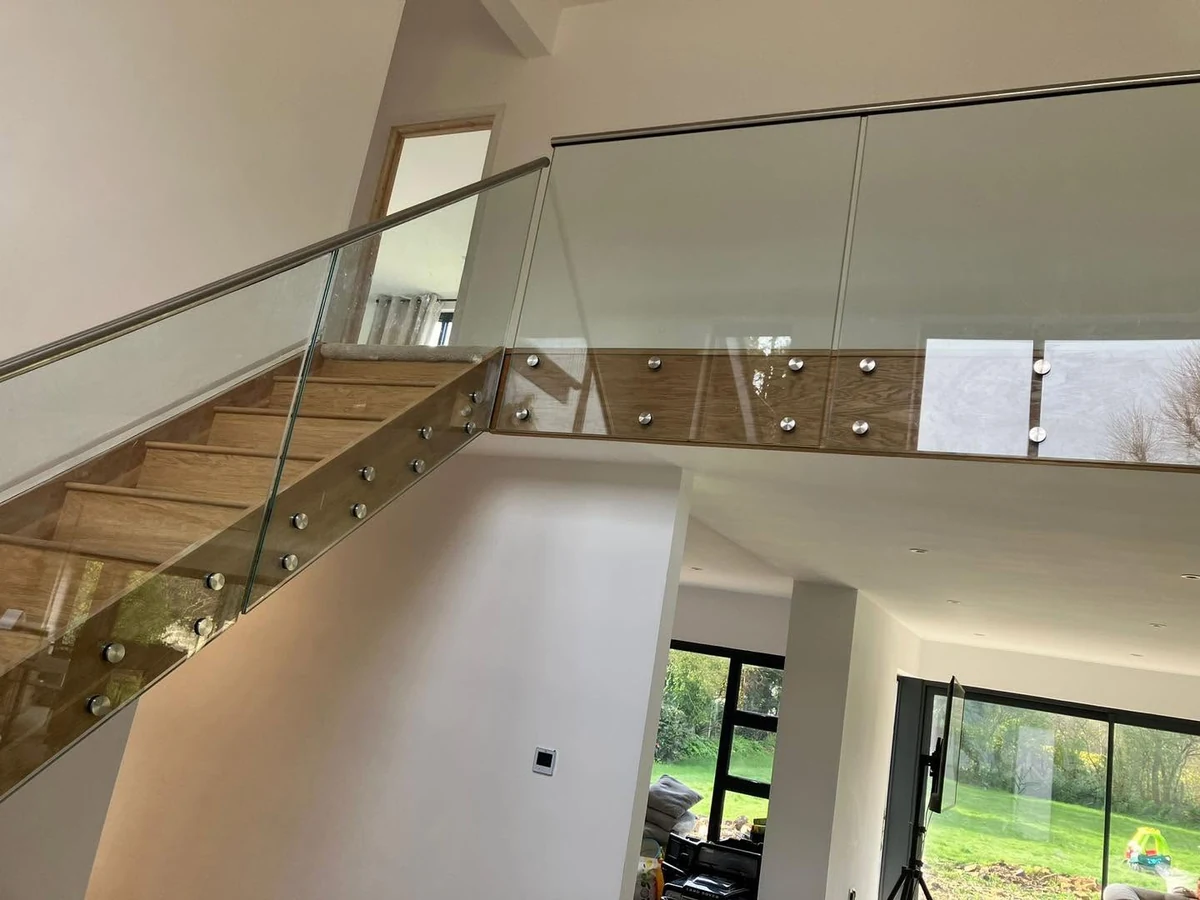
Oak standoff fixings at gallery level, glass balustrade protecting the first-floor landing in Maidstone.
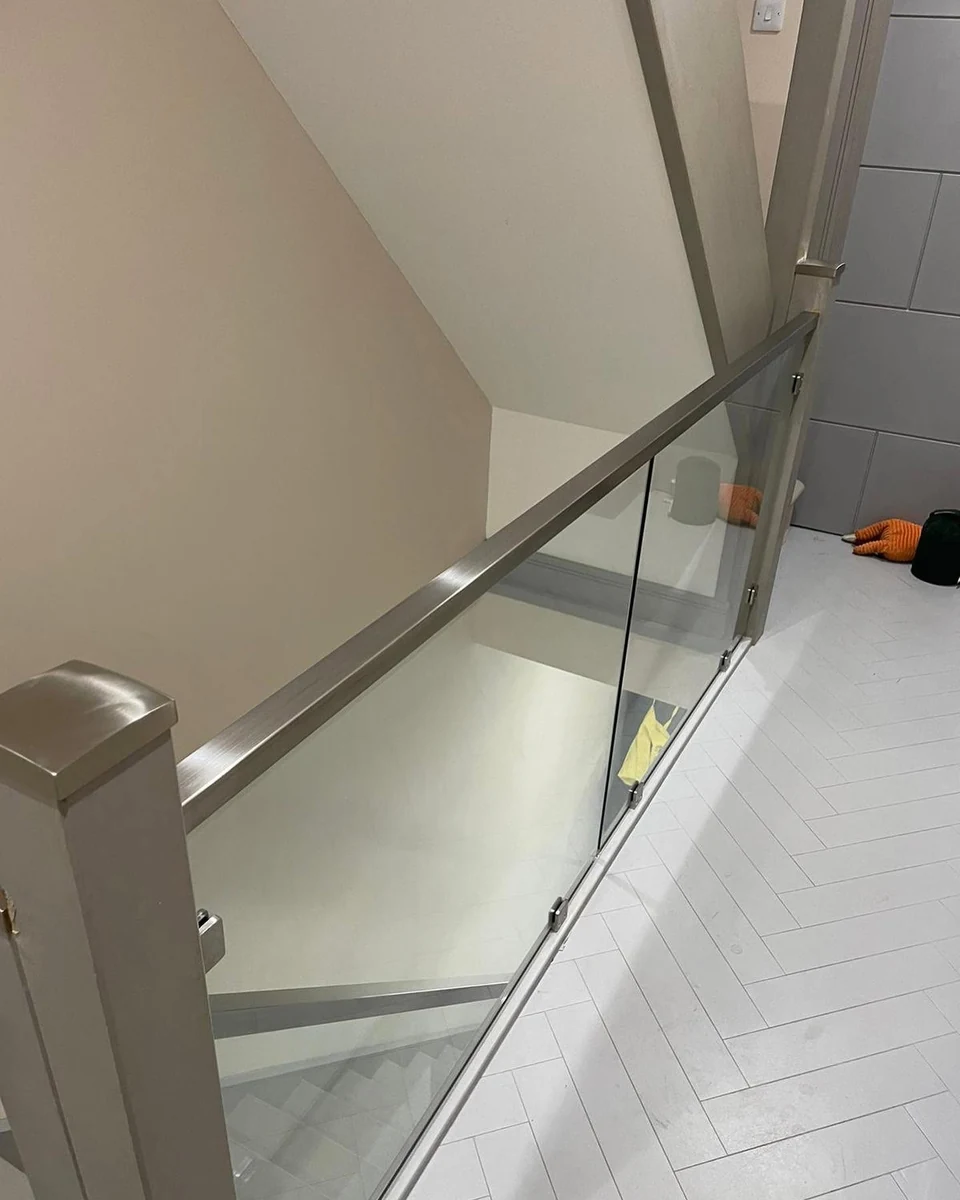
Steel cap post detail at the staircase-to-landing junction, frameless glass balustrade installation.
Why This Staircase Balustrade Installation Stands Out
Staircase Specialists
Laser measurement and bespoke panel fabrication for every staircase type in Maidstone and the surrounding villages.
Safe and Compliant
All installations meet BS 6180 with correct handrail heights and load requirements. Your installer handles all Building Control paperwork.
Retrofit Specialists
Your installer retrofits glass onto existing timber staircases, removing old spindles and working around original newel posts.
Transparent Quotes
Full quotes include all costs before work starts. No hidden charges, no surprises.
Get My Free Quote
Book a free staircase survey in Maidstone today
Staircase Glass Balustrade Systems Installed
Maidstone Glass Balustrades covers systems for both internal and external staircases, each suited to different property types and interior styles.
Frameless Glass Balustrades
Frameless staircase glass uses stainless steel standoff fixings bolted to the stair stringer. Toughened glass panels, typically 10 to 12mm thick, run alongside the stairs with no vertical posts interrupting the view.
Frameless systems flood dark hallways with natural light. They work particularly well in narrow Victorian and Edwardian stairwells where every centimetre of width matters. In Bearsted’s older character homes, clear frameless glass replaces bulky timber balustrading and changes the entire feel of the ground floor.
Semi-Frameless with Steel Handrails
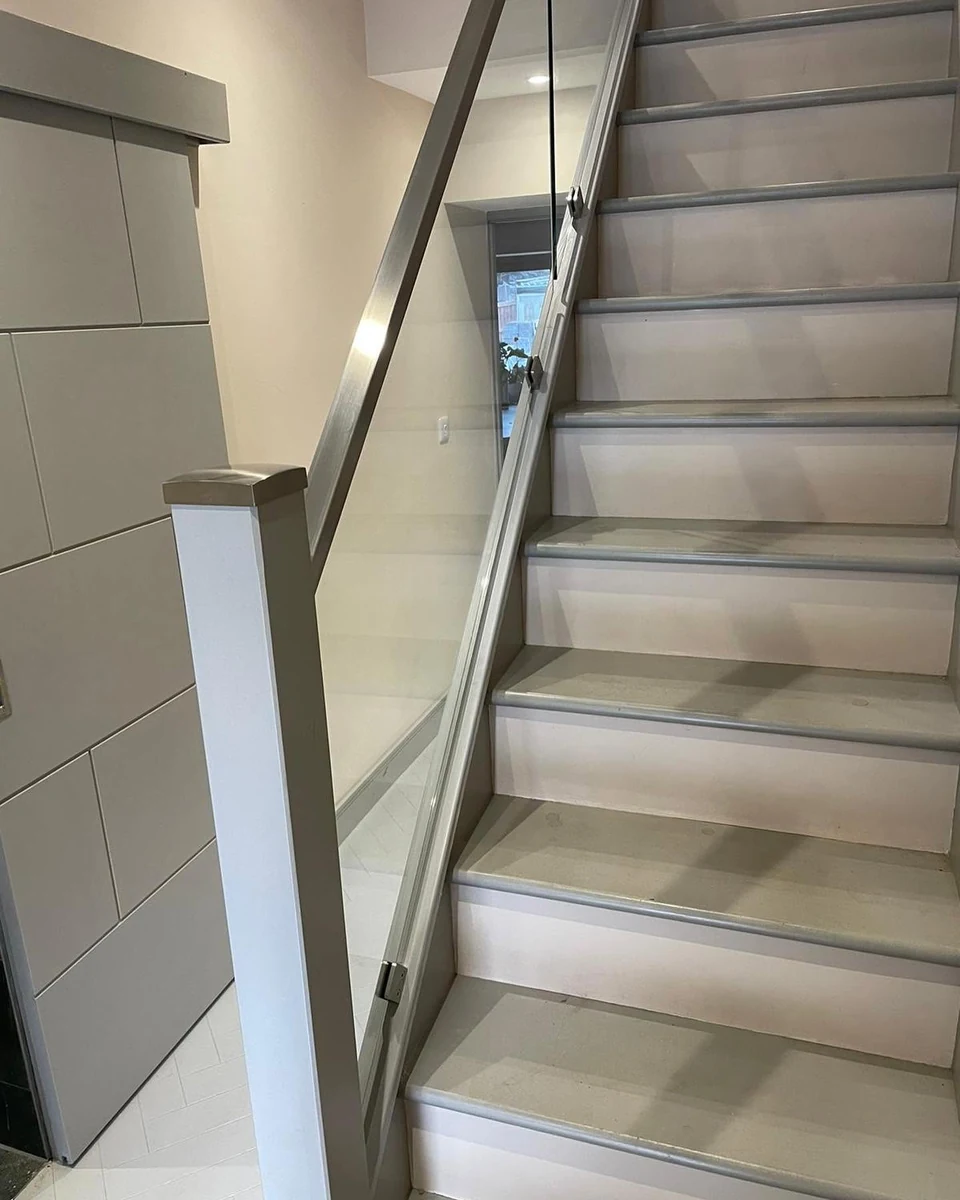
Semi-frameless staircase glass combines glass panels with vertical posts at one to one-and-a-half metre intervals. A continuous top handrail in brushed or polished stainless steel runs the full length of the flight.
The handrail gives continuous grip from bottom to top of the flight. It is a practical choice for family homes in Penenden Heath, Barming, and Allington where children or elderly residents use the stairs regularly. Steel handrails complement contemporary and modernised interiors equally well.
Black-Frame Systems
Black-frame staircase balustrades combine glass panels with powder-coated black steel posts and a matching black handrail. The result is a sharp, architectural look that reads as a design statement.
These systems suit contemporary rear extensions and open-plan interior builds. Many new-build executive homes across ME14 arrive with builder-specification timber spindles that look out of place in otherwise high-spec interiors. A black-frame glass system is the most popular upgrade choice for these properties.
Oak Handrail Systems
Oak handrail staircase systems pair glass panels with a natural or stained solid oak top rail. They suit period properties where a cold-feel steel handrail would jar with the existing material palette.
For properties in Loose conservation area or Bearsted’s older character homes, an oak handrail provides warmth alongside the openness of glass. Oak is available in natural, light oak, and dark walnut stain finishes to match existing woodwork and flooring.
Glass Landing Banisters and Loft Conversion Staircases
Glass Landing Banisters
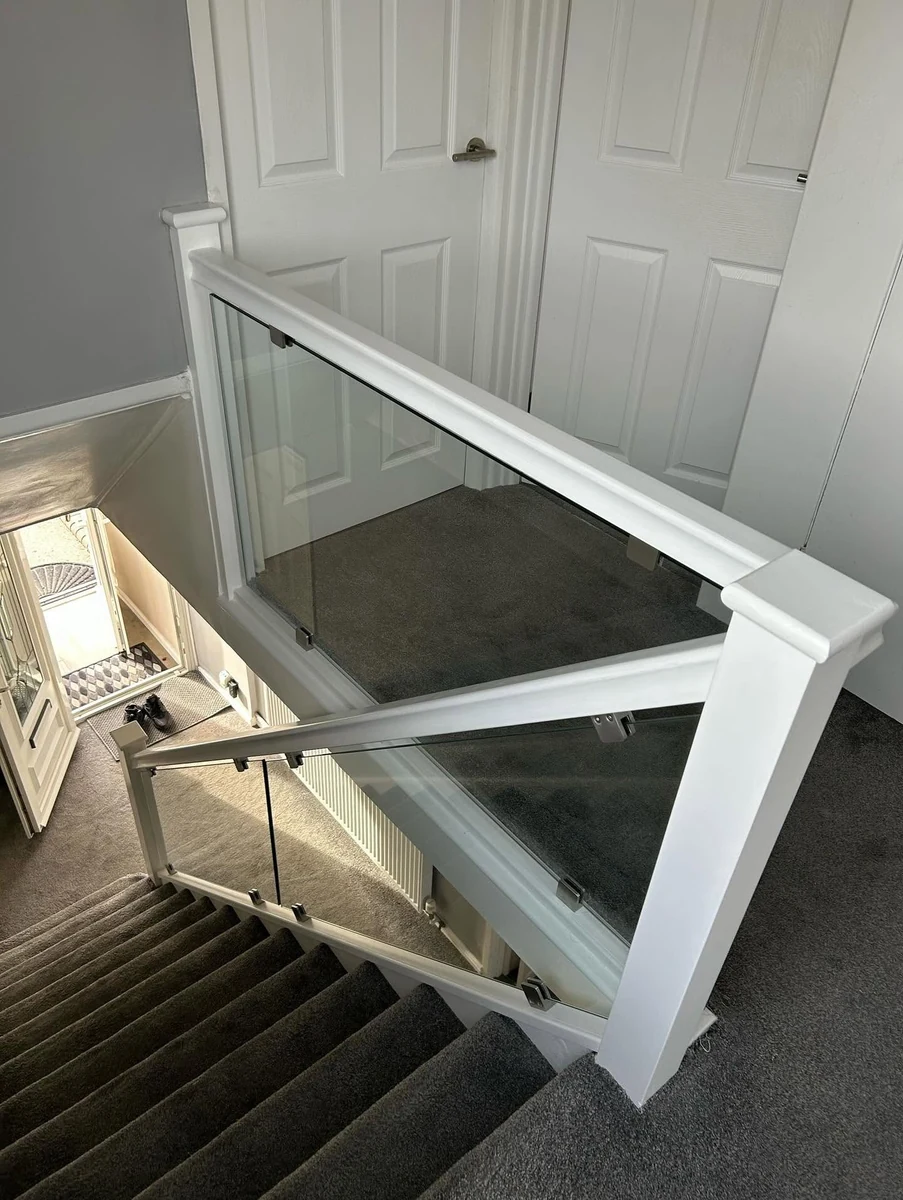
Glass landing banisters protect upper-level openings where staircases meet first-floor hallways or mezzanine spaces. They can be frameless or semi-frameless and often turn corners to fully enclose the landing.
In Boxley’s larger North Downs properties and in extended detached homes with galleried landings, glass landing banisters replace heavy timber guarding that blocks light from landing windows. A glass system allows daylight to travel vertically through the stairwell.
Loft Conversion Staircase Balustrades
New staircases to converted attic spaces require careful design. Glass balustrade stairs preserve ceiling height perception better than solid balustrades. Tight stairwells feel less cramped.
Bearsted’s Victorian and Edwardian villas with pitched roofs are among the most popular loft conversion candidates in Maidstone. Glass on a loft staircase maintains light and space in what is typically a narrow or low-headroom climb. Loft conversions consistently add significant value in ME14.
External Glass Balustrades for Garden Stairs
For outdoor staircases connecting raised terraces or decks to the garden below, your installer installs toughened glass with stainless steel fixings fully rated for outdoor use.
For further detail on outdoor applications, see our outdoor glass balustrades page. For Juliet and full-depth balcony installations, see our glass balustrade balcony page.
Get My Free Quote
Speak to a staircase specialist in Maidstone today
Staircase Glass Balustrade Installation Process
1. Site Survey and Stair Assessment
Your installer visits your property and measures every tread, riser, landing, and wall position using laser levels, checking the existing structure: stringers, posts, and walls. Your installer notes any unusual features including winder steps, angled walls, or tight ceiling clearances.
2. Design and Compliance Check
Your installer designs your balustrade to meet all safety requirements, including child-safe gap sizes and required handrail heights. If your installation is part of a loft conversion or extension, your installer coordinates with Maidstone Borough Council and confirms compliance before manufacturing begins.
3. Glass Manufacture
Your glass panels are cut to your exact dimensions and angles, including complex shapes for winder stairs. All glass is toughened to BS 6206. Edges are polished and fixing holes drilled with precision. Manufacturing takes three to four weeks from confirmed order.
4. Professional Installation
Your installer protects your flooring, nosings, and walls before starting, phases the work where possible so you can still use stairs during the installation, and secures fixings, fits glass panels, attaches handrails, and cleans thoroughly on completion.
Choosing the Right Staircase Glass Balustrade System
The right system depends on your staircase dimensions, your interior style, and how your household uses the stairs day to day.
Narrow Hallways and Victorian Properties
Narrow hallways benefit most from frameless glass. No posts or frames means maximum light travels from landing windows down to the ground floor. This is particularly valuable in Victorian and Edwardian properties where the staircase occupies a central narrow hallway. Often the only natural light arrives from an upper landing window.
Handrail Materials and Interior Style
Brushed stainless steel handrails suit contemporary and modernised interiors. Black powder-coated handrails work best in interiors with a strong architectural character, pairing with concrete floors, steel window frames, and dark ironmongery throughout. Solid oak handrails connect the glass installation to the warmth of existing timber floors and period joinery. For a Bearsted character home or a Loose conservation property, oak is frequently the right choice.
Glass Balustrades for Families
Households with young children should consider two things. First, laminated glass for landing banisters, as it holds together rather than shattering if ever broken. Second, a continuous top handrail: a semi-frameless system with glass panels gives children reliable grip while maintaining the visual openness of glass.
All installations meet child-safety gap requirements as a minimum. Your installer can specify child-safe configurations at no additional cost.
Staircase Glass Balustrade FAQs
Get My Free Quote
Fill in the form below for a free quote: